
Resolve the details.
Before they reach site.
MEP engineering and design that turns a project brief into coordinated systems, clear equipment requirements and information the site team can use.
See what we deliver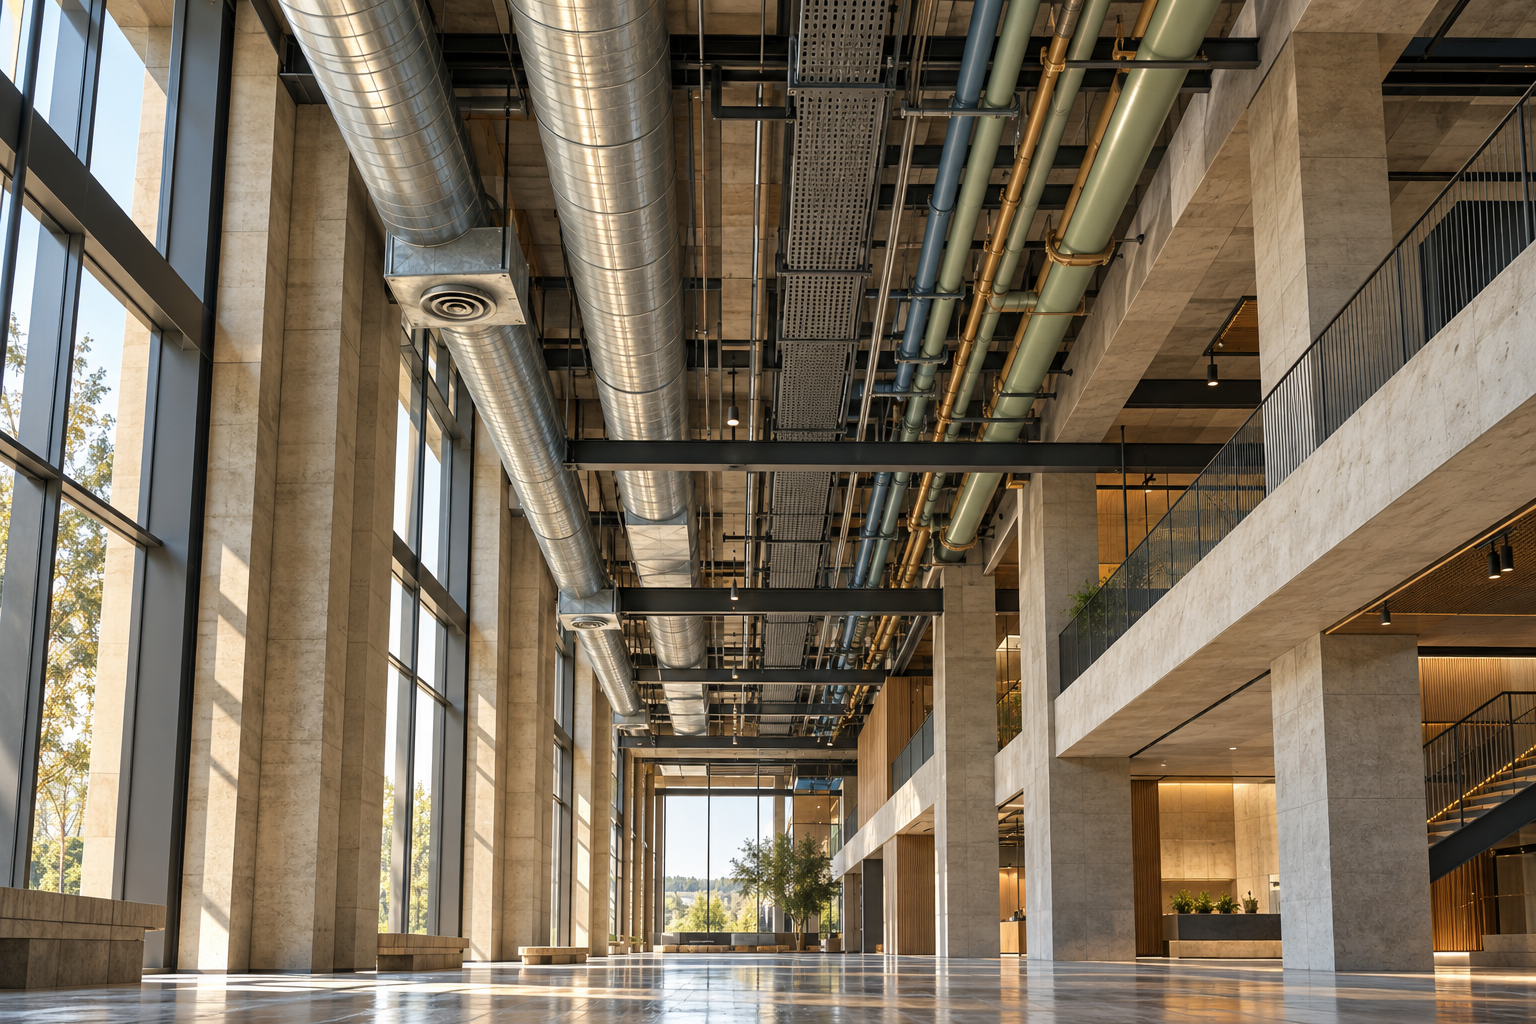
Design for performance.
Coordinate for construction.
01Design management
Agree the brief, performance criteria and design responsibilities. Develop the concept into calculations, equipment selections, coordinated drawings and specifications, with defined reviews and approvals.
02BIM & digital coordination
Agree the BIM execution plan and information deliverables. Coordinate discipline models, track clashes and issue approved information through the project’s common data environment.
03Spatial & technical coordination
Resolve plant space, routes, openings, supports, controls and maintenance access with architecture, structure and specialist suppliers before installation.
04Value engineering & operating performance
Compare alternatives on performance, installed cost, energy, lead time, parts and maintainability. Document the trade-offs and obtain approval before changing the design.
05Technical office & design control
Manage shop drawings, submittals, technical queries and revisions. Track decisions and design changes, preserving the appointed consultant’s approval authority.
Resolve interfaces.
Release usable information.
A coordinated model supports real decisions: where equipment fits, how services connect and how the building will be maintained.
A technical package
the project can work with.
Scope, team resources, BIM requirements and acceptance criteria are defined in the project execution plan.